
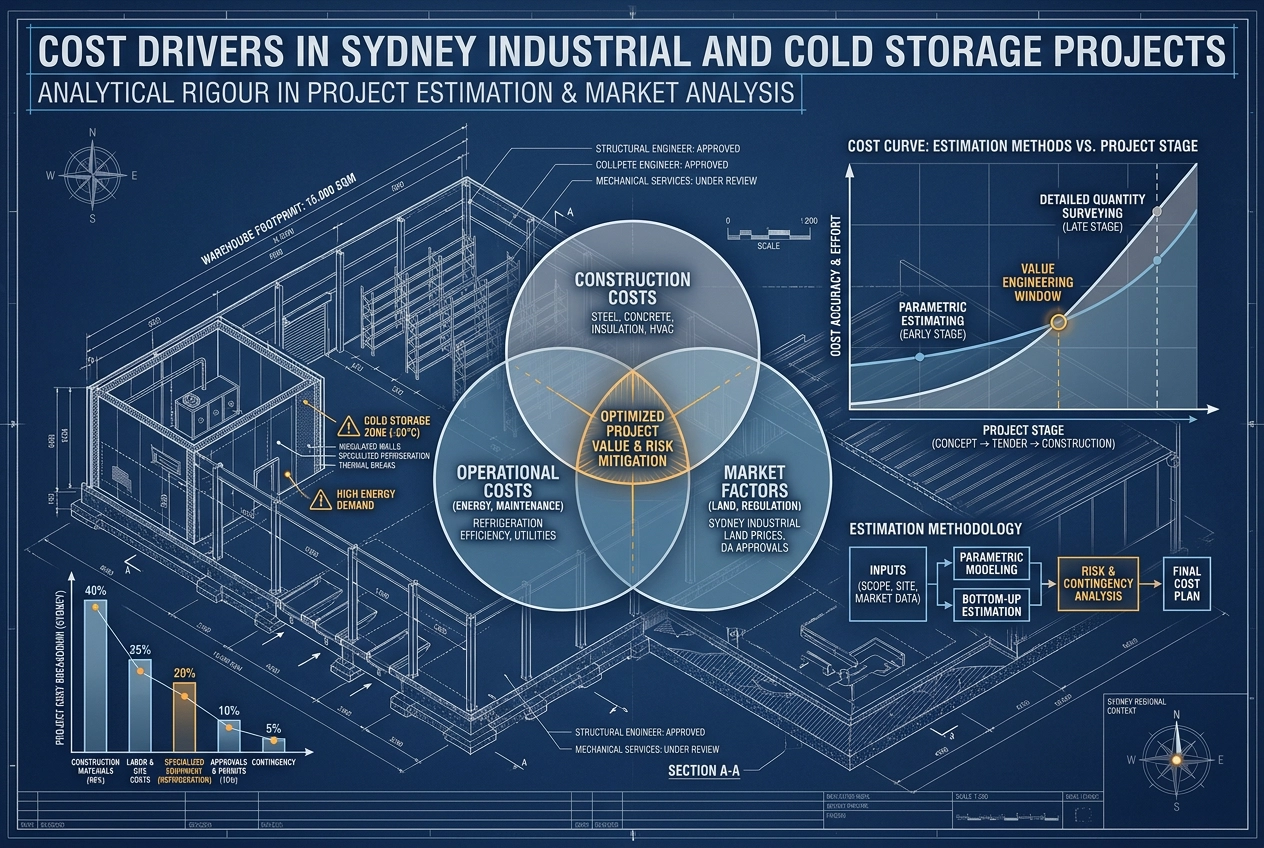
Western Sydney's industrial and logistics pipeline is expanding at an extraordinary pace, yet these assets remain persistently misunderstood by generic building benchmarks. At first glance, a warehouse appears straightforward: four walls, a roof, and a slab. The commercial reality is far more nuanced. Cost behaviour in industrial and cold storage projects follows its own logic, one where floor flatness, clear height, racking loads, and compressed programmes can swing budgets well beyond what a square metre rate would suggest.
This analysis unpacks the distinctive cost drivers shaping industrial assets across Western Sydney. Readers will work through why benchmarking by area alone misprices these builds, the four-part cost split that should anchor every industrial cost plan, and how height and cold storage MEP specifications create non-linear cost escalation. The piece also examines procurement strategy, risk allocation, and how to defend a cost plan for warehouses and cold stores in a market where speed and certainty are inseparable. For developers and contractors seeking cost certainty on complex industrial projects, the insight here is practical and commercially grounded.
Why Project Cost Estimation for Industrial Assets Resists Square Metre Benchmarking
Industrial and logistics looks like one asset class from the outside, and it is priced like one far too often. Ambient warehousing, high-bay distribution, multi-temperature cold storage and last-mile logistics facilities share a broadly similar envelope, yet their structural, services and operational requirements diverge sharply. A single benchmark cannot credibly serve all four.
Per-square-metre rates are blunt for a specific reason. Many of the largest cost items in an industrial project scale with something other than floor area. Racking interfaces follow the load schedule and aisle geometry. Refrigeration plant follows the temperature regime. Dock equipment follows the number and type of dock positions. Hardstand follows truck circulation and turning circles. Fire protection follows height and volume. Site civil works follow the topography and servicing capacity of the parcel. One rate across the whole building conceals every variable that actually decides the outcome. This is the central limitation of Method 2: Parametric and Square Metre Rate Estimating when it is applied to specification-led assets.
The sections that follow use one analytical frame: mechanism, then cost driver, then implication for the cost plan. Each closes with what the driver means for how a cost plan for a Sydney industrial project is built, tested and defended.
One sourcing caveat applies throughout. Published per-square-metre guides from other markets, including New Zealand guidance dated December 2022, are illustrative only. They do not transfer to Sydney labour rates, site conditions or National Construction Code requirements, and no figure in this piece should be read as a current Sydney rate.
The alternative is elemental and item-level project cost estimation, supported by measured quantities and current market input. That approach gives this asset class the granularity it needs in a way generic rate finders and rate tables cannot.
The Four-Part Cost Split That Should Organise an Industrial Cost Plan
The practical answer to that problem is structural rather than analytical: split the cost plan into four streams from the first iteration, and keep them separate through every revision.
Warehouse superstructure carries footings, slab, structural steel or precast, cladding, roofing, dock and door systems and fire protection. It is normally the largest single stream and the one most sensitive to clear height, span and racking load, so it absorbs most of the design movement across a typical facility.
Office base build and office fit-out belong in separate streams. Base build is generally developer-funded shell and core; fit-out is usually tenant driven. Conflating the two either overstates or understates the landlord's commitment depending on how the leasing deal allocates the works, and the error is rarely obvious until negotiation.
External works covers hardstands, driveways, truck circulation, stormwater, lighting, fencing, retention and landscaping. Because low-density industrial sites devote so much land to vehicle movement and drainage, this stream can carry a materially higher share of total cost than an envelope comparison would suggest.
The streams escalate on different cycles and carry different risk profiles, which is the reason to separate them. Merged into one figure, cost movement stays invisible until it is large enough to distort the total. Separated, you can see whether pressure sits in structural steel, in services, or in site civil works.
Treat the split as a comparison tool. Applied consistently, it lets you price two candidate sites or two specification options against the same structure and isolate the effect of a single change, rather than watching a whole benchmark shift and guessing at the cause. That discipline mirrors the approach used across infrastructure sub-sectors requiring specialist cost advisory, where a common elemental structure makes competing options genuinely comparable.
With the framework set, the next question is which of those streams drives the most cost in practice, and the answer almost always starts at the slab.
Floor Slab Area and Flatness: The Cost Driver That Scales With Everything
Within the superstructure stream, the floor slab is the item that most clearly exposes the weakness of a blanket square metre rate. Its area drives concrete volume, reinforcement, laser screed, curing and jointing directly. Indirectly, the footprint fixes hardstand area, stormwater catchment, dock positions and internal travel distances, so a change in slab area moves costs well beyond the slab itself. For a broader view of how these inputs feed project cost estimation, see What Actually Drives the Number.
Flatness and levelness are commonly specified as FF and FL numbers. FF measures local bumpiness and FL measures overall slope; higher values mean a flatter floor. The racking and materials-handling system sets the requirement, not the building code. Tighter tolerances require more precise placement, finishing and quality control, and that precision carries a cost premium. The specification, not a generic benchmark, must drive the price.
Slab system choice also belongs in the plan. Jointless and post-tensioned slabs can suit very narrow aisle racking and automated handling, but they alter design responsibility, procurement timing and long-term repair exposure.
Ground conditions can dominate. Subgrade quality, fill performance, bearing capacity, groundwater and remediation obligations on former industrial land in Western Sydney can exceed the slab cost before any concrete is placed.
Carry the slab as a measured item with an explicit tolerance specification and a separate subgrade treatment allowance. Do not absorb it into a blanket rate. That separation also lets the plan test slab options against racking layouts and site conditions rather than treating the floor as a fixed inclusion. The next driver, clear height, compounds this logic because it changes both the slab and everything above it.
Clear Height and Racking Loads: Why Cost Rises Faster Than Floor Area
The racking interface does not stop at the slab. Clear height determines how much building you wrap around that racking, and the relationship is not linear. Cladding area, steel tonnage, wind and seismic bracing, sprinkler coverage and vertical access all escalate faster than the floor plate as height rises, so cost per square metre climbs even where the footprint is unchanged.
Derive clear height from a defined racking configuration and the number of storage levels the operator needs. A cost plan built on an assumed height is an estimate of an undecided building.
Racking leg loads and point loads govern slab thickness, reinforcement and joint design. Obtain the load schedule from the racking supplier early; a late change to loadings is one of the most expensive design changes an industrial project can absorb.
Height and volume also trigger regulatory and services requirements under the National Construction Code, including fire protection, smoke hazard management and access provisions (Part E2 Smoke Hazard Management). Confirm the applicable edition and NSW adoption with the project fire engineer rather than assuming a threshold applies.
For the cost plan, model height as a variable with its own cost curve. Test two or three clear height options against the racking layout, and record the assumption set so the difference can be explained and defended at tender. Treat labour escalation in those options consistently, as discussed in our illustrative example of labour cost escalation in a Sydney development budget.
The next driver, cold storage MEP, changes the services and envelope basis entirely.
Cold Storage MEP: The Specification Gap Generic Benchmarks Miss
Height and racking loads shape the skeleton of an industrial building. In a cold store, they are not the cost centre. Cold storage is a services-led asset: refrigeration plant, the insulated panel envelope, vapour barriers, thermal breaks, under-slab heating where ground conditions demand it, and controlled defrost and humidity management together represent a larger share of total cost than the structural frame. Generic project cost estimation built on ambient warehousing benchmarks will therefore misprice the project in its largest cost categories, not its smallest.
Price the envelope as a system. Insulated panels are not cladding. Panel type, thickness, jointing method, fire performance and the number and treatment of penetrations all drive cost and programme, so the specification must be measured as a system, not absorbed into a square metre cladding allowance.
Refrigeration is a capital and operating decision. Refrigerant choice, plant redundancy, condensing arrangement and heat rejection strategy affect both outlay and running cost. Where the investment case turns on lifecycle performance, the cost plan should present both, not capital alone.
Temperature regime governs everything. Chill, freeze, blast freeze and multi-temperature facilities carry materially different plant, panel and commissioning costs. A facility holding several regimes is not priced like one operating at a single temperature, and a single line item conceals the largest variable in the plan.
Commissioning is scope, not an afterthought. Commissioning, pull-down and thermal validation add duration and cost that general building programmes routinely omit. Price cold storage as its own cost stream with its own contingency, and record the temperature regime, plant basis and panel specification as explicit assumptions. Programme compression is the next cost driver, and it carries a price of its own.
Compressed Programmes: Where Speed Shows Up in the Cost Plan
Cold storage commissioning already stretches the back end of a programme; compression then tightens the front end at the same time. For industrial and logistics clients, the date is rarely a design preference. Lease commencement, tenant fit-out windows and operational deadlines are commercial constraints handed to the project team, and the cost plan has to price them as such.
Compression must be bought. Extended shifts, additional crews, early trade mobilisation, off-site fabrication and premium rate procurement each carry a cost that belongs in the plan as a priced item rather than something absorbed quietly into contingency. Treating acceleration as a distinct, quotable scope keeps that premium visible to the client and defensible at tender.
Fast-tracking also overlaps design and procurement, so decisions are made late and information is issued incomplete. The cost plan should carry a stated allowance for the rework and variation exposure this generates, instead of assuming a clean design sequence that the delivery model will not provide.
Long-lead items set the real critical path. Refrigeration plant, insulated panels, racking, dock equipment, switchgear and structural steel frequently govern the completion date, so procurement and programme should be mapped together, with early order dates and their premiums reflected in the same baseline. A missed date carries its own cost, which makes the comparison two-sided rather than a simple premium test.
What this means for the cost plan: present base programme cost and acceleration cost as separate lines so the client can see the price of the date. Tested against current Sydney construction market conditions, that comparison lets a deadline be accepted, renegotiated or rejected on commercial evidence rather than assumption.
Western Sydney Logistics Context: What the Local Market Does to a Cost Plan
Programme compression is partly a symptom of a market running hot in one corridor. Western Sydney is the state's principal industrial and logistics corridor, and demand remains concentrated in established precincts and emerging ones, constrained by land availability, servicing capacity and access to freight routes. The NSW Government ties that investment case directly to a supply of well-located, serviced and affordable employment land, which is precisely the constraint developers encounter when they move from one precinct to the next. Current policy settings and market conditions are examined further in our NSW context article.
Site conditions across the corridor vary far more than the building specification does. Earthworks, retaining, flood planning levels, servicing connections and site access constraints can move project cost between two otherwise comparable sites by more than the choice of cladding, clear height or office area. Two sites in different precincts are, in costing terms, two different projects before a single panel is specified.
Specialist trade capacity is also concentrated. Refrigeration contractors, insulated panel installers, fire protection specialists and automated racking interface trades are limited in number. When several large facilities are in delivery at once, pricing and programme both tighten, and a cost plan that assumes competitive tension in those packages at the wrong point in the cycle will be mispriced.
Planning and approval conditions then shape civil and external works scope: traffic generation and access arrangements, stormwater quality and detention requirements, and fire access provisions. These are cost inputs that belong in the plan at concept stage, not administrative details resolved after tender.
The practical implication is methodological. Test the same building specification across candidate sites, so the comparison isolates land, servicing and civil effects from build cost effects. That keeps the investment decision informed and the cost plan defensible.
Procurement and Contract Strategy: Allocating Industrial Risk Properly
Once the site and specification comparison is settled, the delivery model becomes the next major cost decision. Choose design and construct, construct only or a managed package structure early, because the model fixes who carries design development, latent conditions and services performance risk. Those allocations change the risk premium in every subsequent tender.
Package the work to match how the Sydney market actually prices it. Structure and envelope, refrigeration, fire protection, racking interfaces, and civil and external works are often let to separate specialists, so the cost plan should be built in matching parcels and the tender documents should follow the same structure. This is where Procurement and Contract Strategy as Structural Controls earns its keep: a cost plan that mirrors the trade breakdown can be tested, tendered and administered without translation loss.
Interface risk sits between those parcels. Refrigeration against envelope and racking against slab are recurring sources of claims, not drafting detail. Define interfaces, hold points and responsibilities in the contract documents as well as on the drawings, and make each contractor demonstrate compliance at handover.
Set contingency by risk rather than as a flat percentage. Design development, latent conditions, long-lead escalation and commissioning each warrant a separate allowance that can be drawn down, reported and closed. A single percentage hides which risk is being carried and invites argument when it is spent.
Where an independent view is needed, procurement advisory and contract administration support translate the cost plan into tender documentation, then measure progress claims against the same baseline. That continuity keeps project cost estimation aligned from budget approval through to final account.
How to Defend a Cost Plan for a Warehouse or Cold Store
Contract strategy determines who owns each risk; defence of the cost plan determines whether that allocation survives scrutiny. Start by publishing the assumption set: racking layout and load schedule, clear height, temperature regime, insulated panel and refrigeration specification, programme, site conditions, and rate basis, each dated and attributed. A plan with visible assumptions is far harder to dismiss than a single figure.
Present every line at elemental level, traced to a measured quantity or a specified system. When a contractor or funder questions the slab or envelope, the answer should be square metres, thickness, tolerance and panel type, not opinion.
Tie programme to cost. Show acceleration, long-lead procurement and commissioning as separately priced line items so the client sees the price of the date and the cost of expediting refrigeration plant, panels or switchgear.
Record and date market inputs and escalation assumptions, then review them at each gateway. On multi-year or staged approvals, that discipline is central to cost certainty across the project lifecycle. Finally, assess variations and progress claims against the same elemental baseline so movement remains attributable and every change has a traceable cause.
Warehouse and Cold Storage Cost Estimation: Common Questions
A defensible plan is only useful if it answers the questions clients actually ask. These are the ones that recur most often in industrial and cold storage cost estimation.
How much does it cost to build a warehouse in Sydney?
Any single figure is misleading, and published rates should be treated as a starting point only. A defensible answer is a range built from the inputs that genuinely move cost: floor slab area and tolerance, clear height and racking loads, fire and services provisions, office and hardstand areas, site civil works, and the programme. Change any one and the range shifts.
Why is a cold store not priced like an ambient warehouse?
The envelope and services are fundamentally different scope. Insulated panels, refrigeration plant, thermal barriers and commissioning are not cladding and services allowances with a premium applied. The temperature regime changes both the capital and the operating case, so the two asset types should never share a benchmark.
Can a rate finder replace a cost plan?
No. A rate tool returns a broad order of magnitude based on floor area. Elemental cost planning tests the specification, quantities and programme variables that determine the actual budget. Project cost estimation at this level of granularity is a method, not a multiplier.
When should an independent cost plan be commissioned?
Early enough to inform site selection and concept design, then refreshed at each design and procurement gateway so the plan reflects current scope.
Quantity Surveyors Sydney provides independent cost planning, feasibility studies and tender analysis for industrial, logistics and cold storage projects across Sydney and New South Wales, alongside broader cost management and project controls support.
Turning Cost Drivers Into a Defensible Industrial Cost Plan
The practical conclusion is that project cost estimation for these assets must be built from specification, not from a single rate. Treat industrial and logistics buildings as specification-led assets, not floor area commodities. The largest cost movements come from slab tolerance, clear height, racking loads, temperature regime and programme. A square metre rate captures none of them with enough precision to defend a budget at tender.
Structure the plan in four streams: warehouse superstructure, office base build, office fit-out and external works. Keep cold storage as a separate stream with its own contingency, because its envelope, refrigeration plant, commissioning and temperature regime carry a different risk profile. Publish the assumption set alongside the figures: racking layout and load schedule, clear height, panel and plant specification, programme and rate basis. Every figure should be traceable to a measured quantity or specified system, and open to challenge.
Bring racking layouts, load schedules and refrigeration specifications forward. Early inputs reduce late design changes and give the plan less rework to absorb. Then refresh the plan at each design and procurement gateway. Measure change, variations and progress claims against the same elemental baseline so cost movement stays attributable and the investment case remains current.
Quantity Surveyors Sydney supports developers, contractors and project managers with independent cost planning, procurement advisory and contract administration on industrial, logistics and cold storage projects across Sydney and New South Wales.
Conclusion
Defensible industrial cost plans rest on four principles. First, reject single-rate benchmarking: slab tolerance, clear height, racking loads, temperature regime and programme drive the largest cost movements. Second, structure the plan in four streams with cold storage held separately, carrying its own contingency for envelope, refrigeration and commissioning risk. Third, publish the assumption set alongside the figures so every number is traceable to a measured quantity or specified system. Fourth, refresh the plan at each design and procurement gateway, measuring change against the same elemental baseline.
The next step is to bring racking layouts, load schedules and refrigeration specifications forward early. Quantity Surveyors Sydney supports developers, contractors and project managers with independent cost planning and procurement advisory across Sydney and New South Wales. Start the conversation at feasibility, and let cost certainty follow the design.